Floor Plans to Fit Your Lifestyle
Studio, 1, 2 Bedroom & Penthouses in Cleveland, Ohio
Picture this: you’re living your best life in our stunning penthouses, studio, 1 & 2 bedroom apartments in Cleveland, OH, with floor-to-ceiling views of the city skyline. Right outside your door at LIV Cleveland, you’re minutes from the buzz of East 4th Street, the aroma of fresh pastries at West Side Market, and the cultural heartbeat of Playhouse Square. Want a laid-back afternoon? Grab a latte at Rising Star Coffee before strolling along the ... Read More
Floor Plans to Fit Your Lifestyle
Studio, 1, 2 Bedroom & Penthouses in Cleveland, Ohio
Picture this: you’re living your best life in our stunning penthouses, studio, 1 & 2 bedroom apartments in Cleveland, OH, with floor-to-ceiling views of the city skyline. Right outside your door at LIV Cleveland, you’re minutes from the buzz of East 4th Street, the aroma of fresh pastries at West Side Market, and the cultural heartbeat of Playhouse Square. Want a laid-back afternoon? Grab a latte at Rising Star Coffee before strolling along the Lake Erie waterfront. Back home, your space feels like a personal retreat—sleek finishes, open layouts, and amenities that make life effortless. Whether you’re catching a game at Progressive Field or exploring the art scene in Tremont, you’re right where Cleveland shines brightest.
Floor plans are artist’s rendering. All dimensions are approximate. Actual product and specifications may vary in dimension or detail. Not all features are available in every home. Prices and availability are updated regularly. Contact a representative for details.
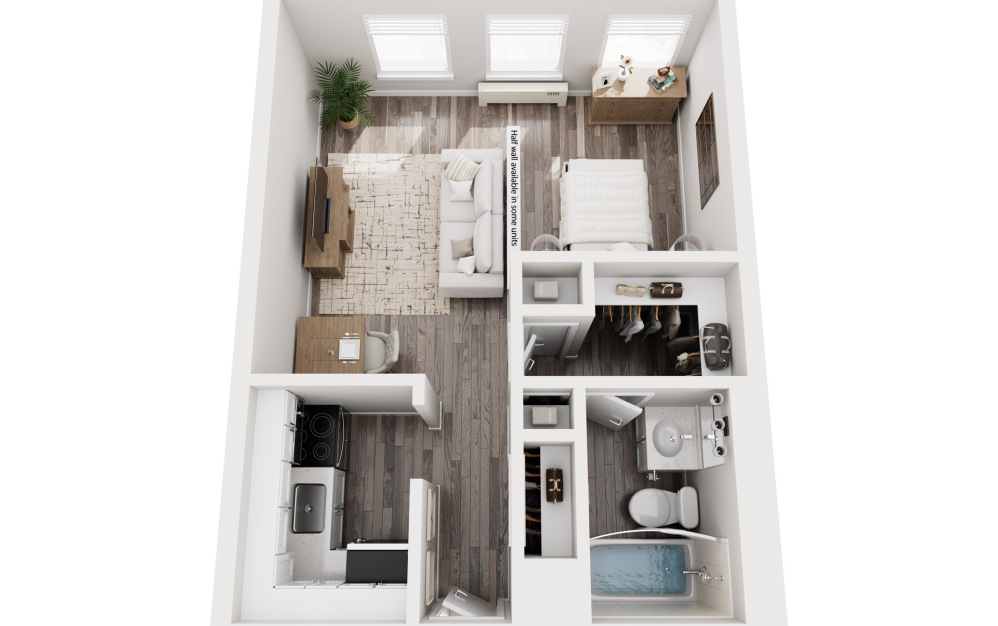
E1
Studio1 bath450 sq. ft.
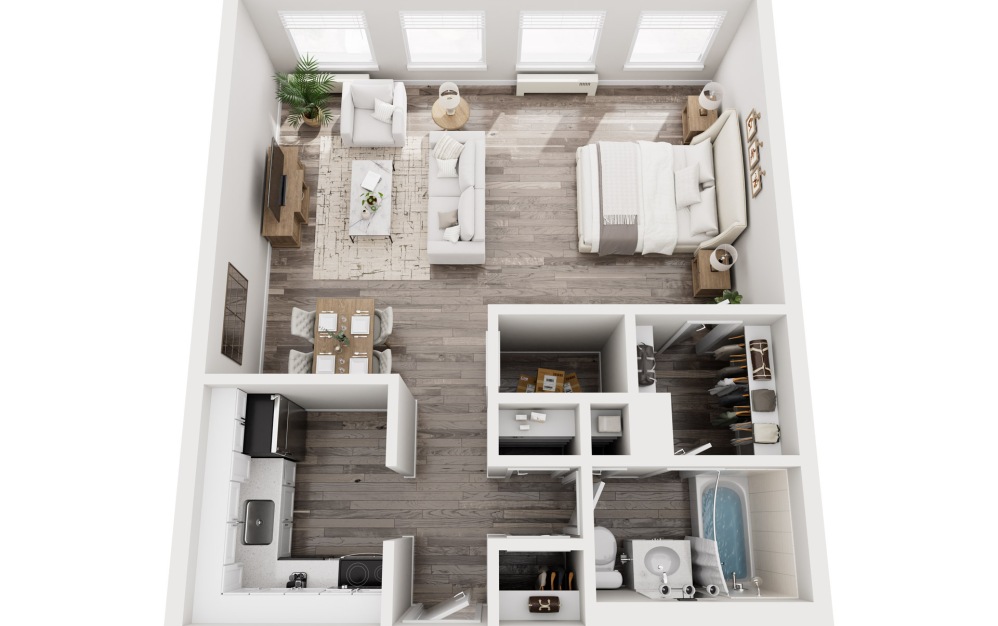
E2
Studio1 bath600 sq. ft.
Only 1 left!
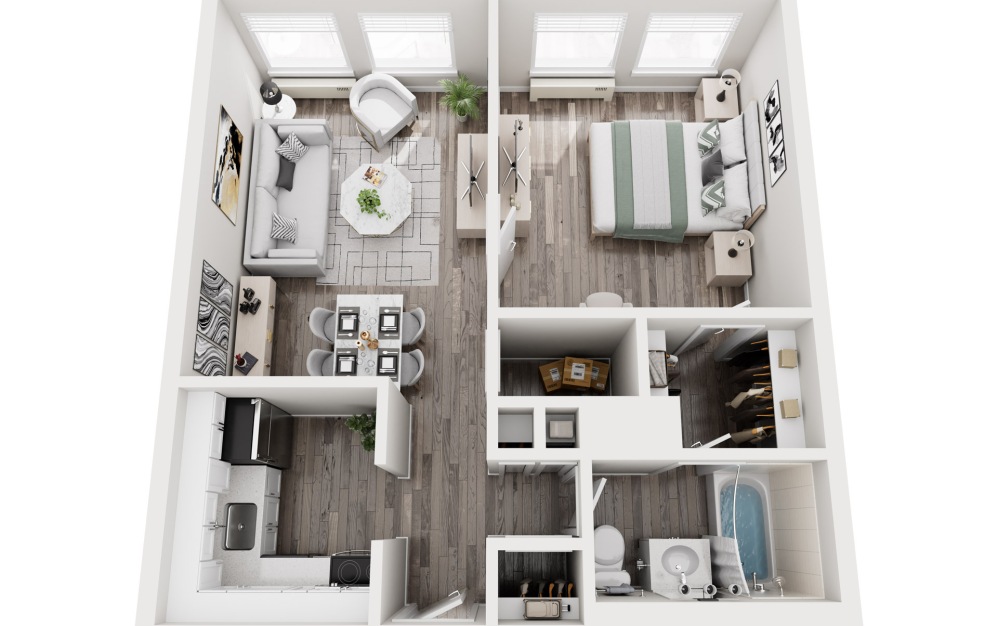
A1
1 bed1 bath600 sq. ft.
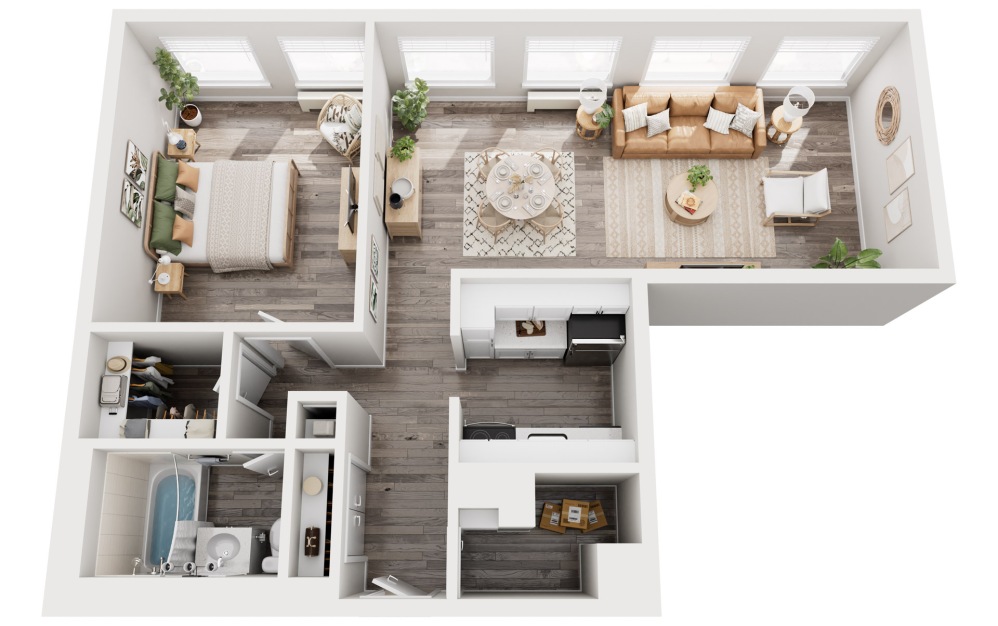
A4
1 bed1 bath732 sq. ft.

A2
1 bed1 bath745 sq. ft.
Only 2 left!
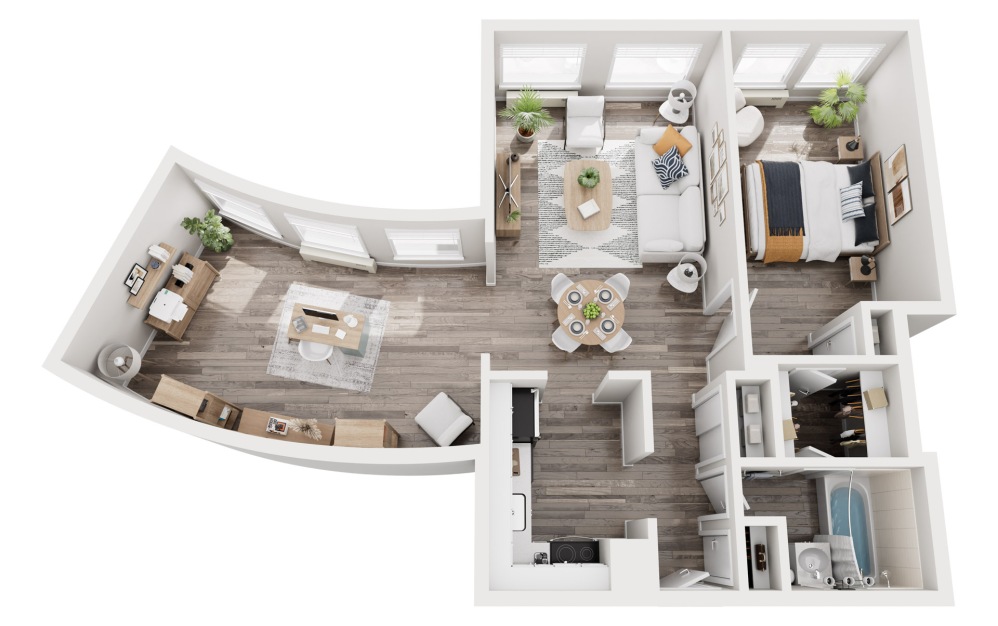
A3
1 bed1 bathStudy950 sq. ft.
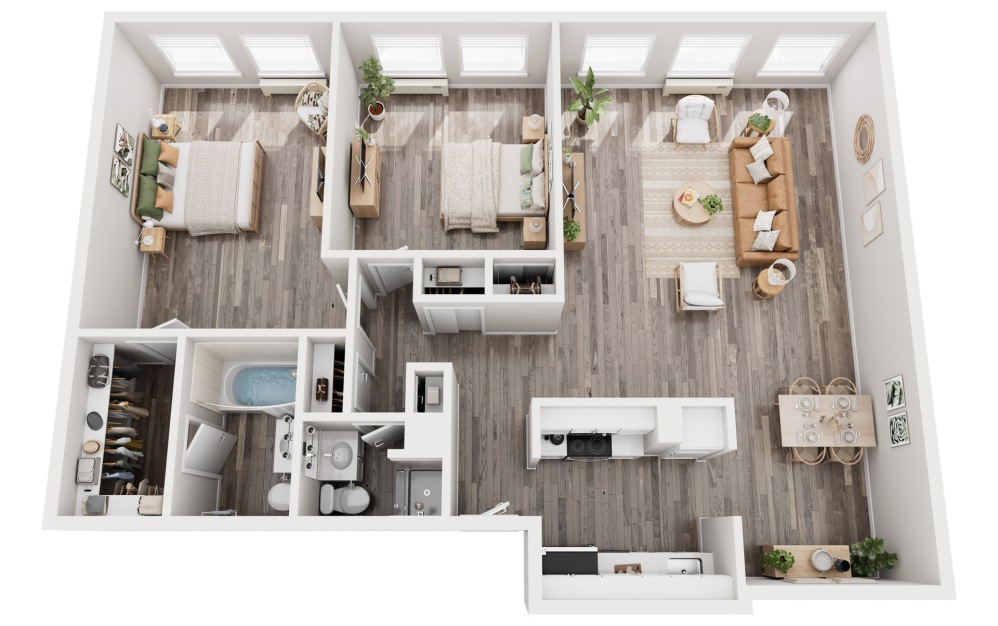
B1
2 bed2 bath1040 sq. ft.
Only 3 left!
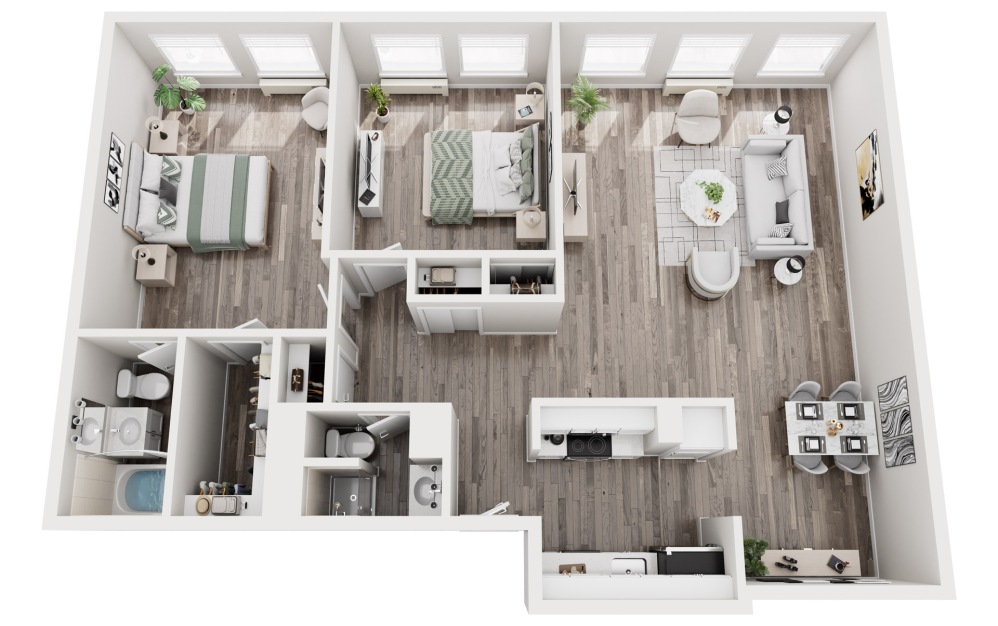
B2
2 bed2 bath1092 sq. ft.
Only 1 left!
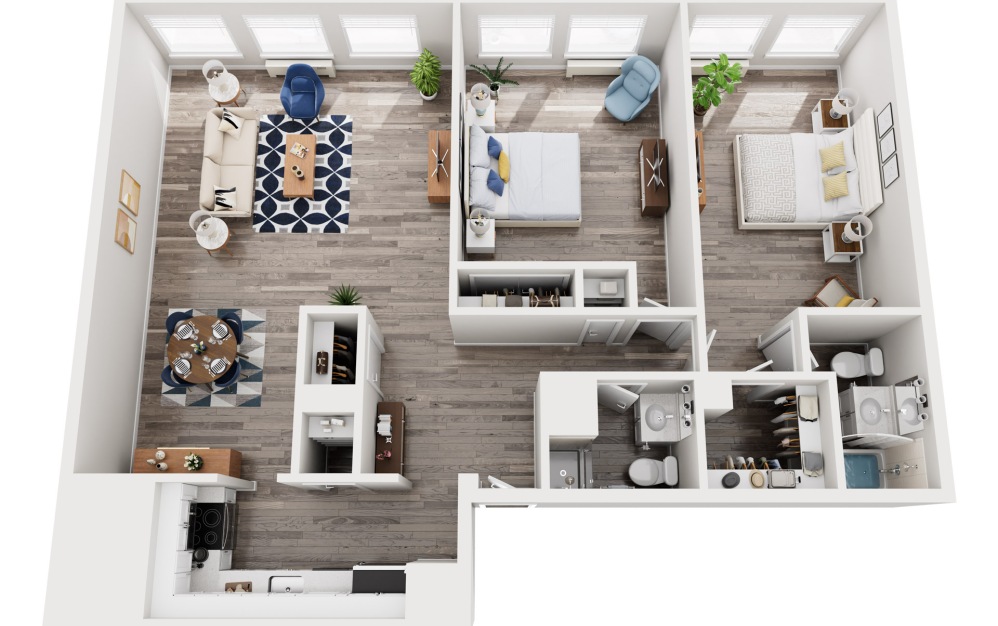
B3
2 bed2 bath1126 sq. ft.
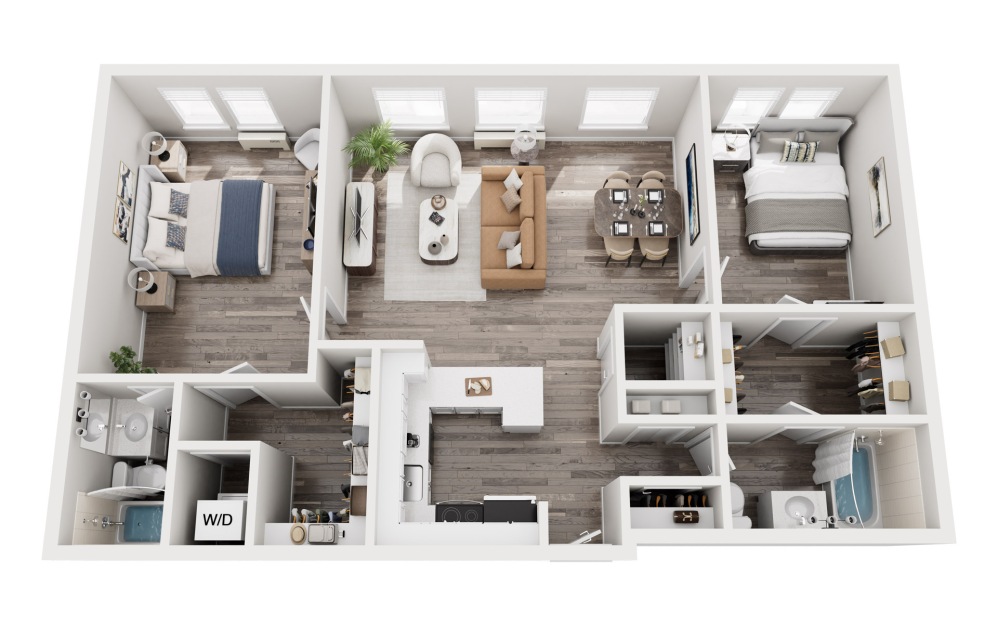
B5
2 bed2 bath1200 sq. ft.
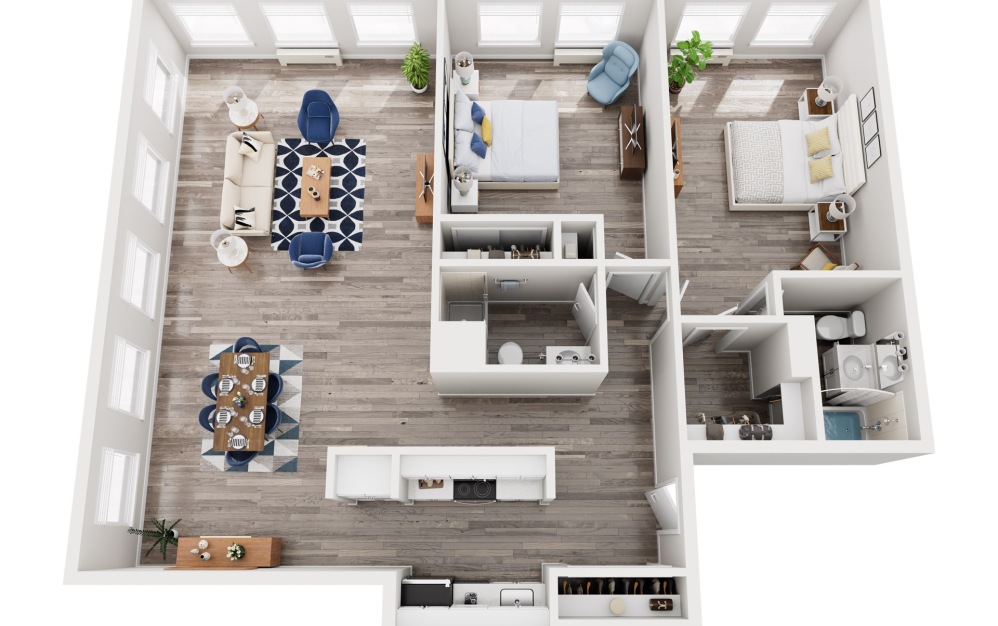
B4
2 bed2 bath1255 sq. ft.

B6
2 bed2 bath1350 sq. ft.
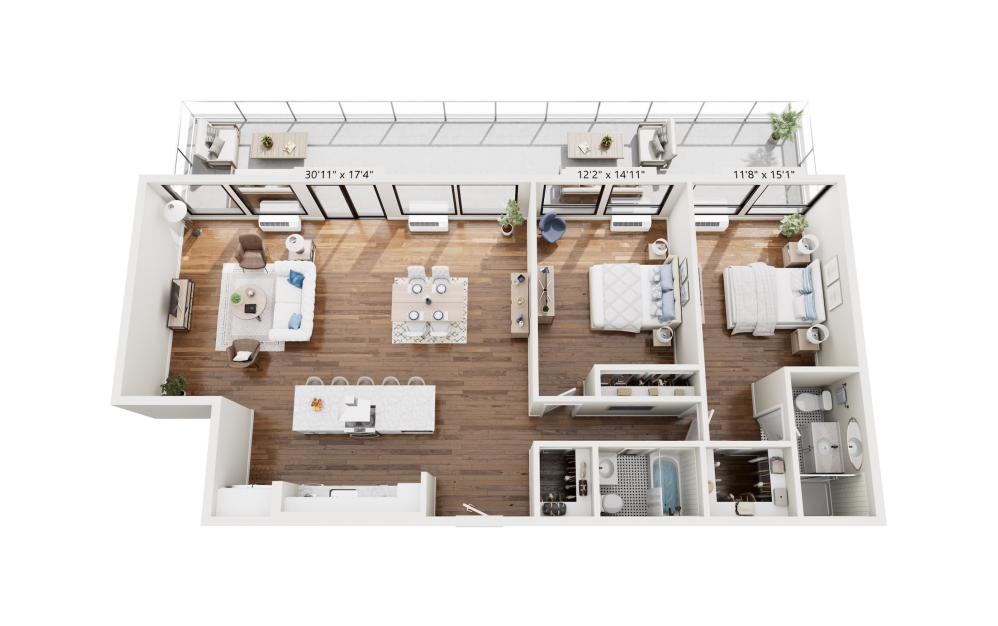
PH2
2 bed2 bath1400 sq. ft.
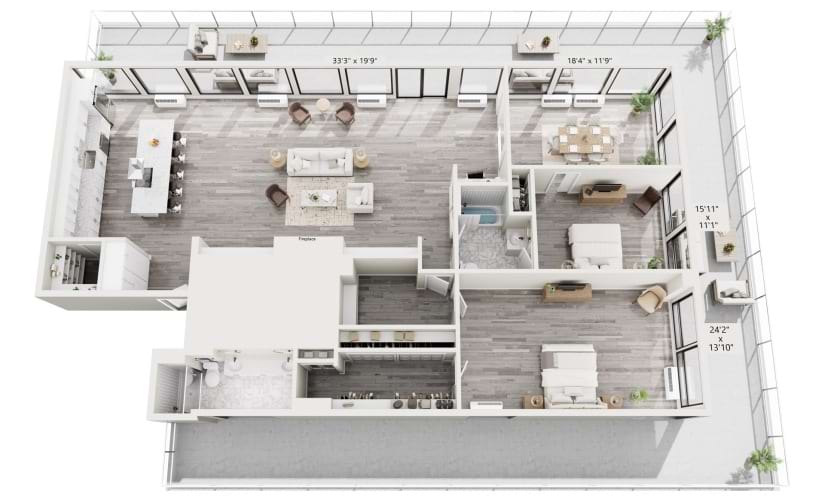
PH3
2 bed2 bath2100 sq. ft.
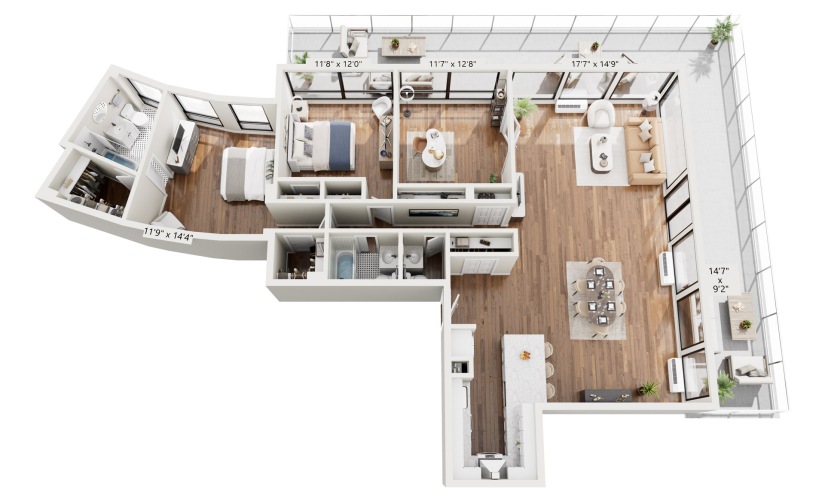
PH1
2 bed2.5 bath2100 sq. ft.
Floor plans are artist’s rendering. All dimensions are approximate. Actual product and specifications may vary in dimension or detail. Not all features are available in every home. Prices and availability are updated regularly. Contact a representative for details.